

$729,000
Welland
36 Virginia Street
For Sale
For Sale
For Sale
For Sale
For Sale
For Sale
For Sale
For Sale
For Sale
For Sale


Tour 36 Virginia Street
Property Details
Property Type
Detached, Bungalow
Bedrooms
3
Bathrooms
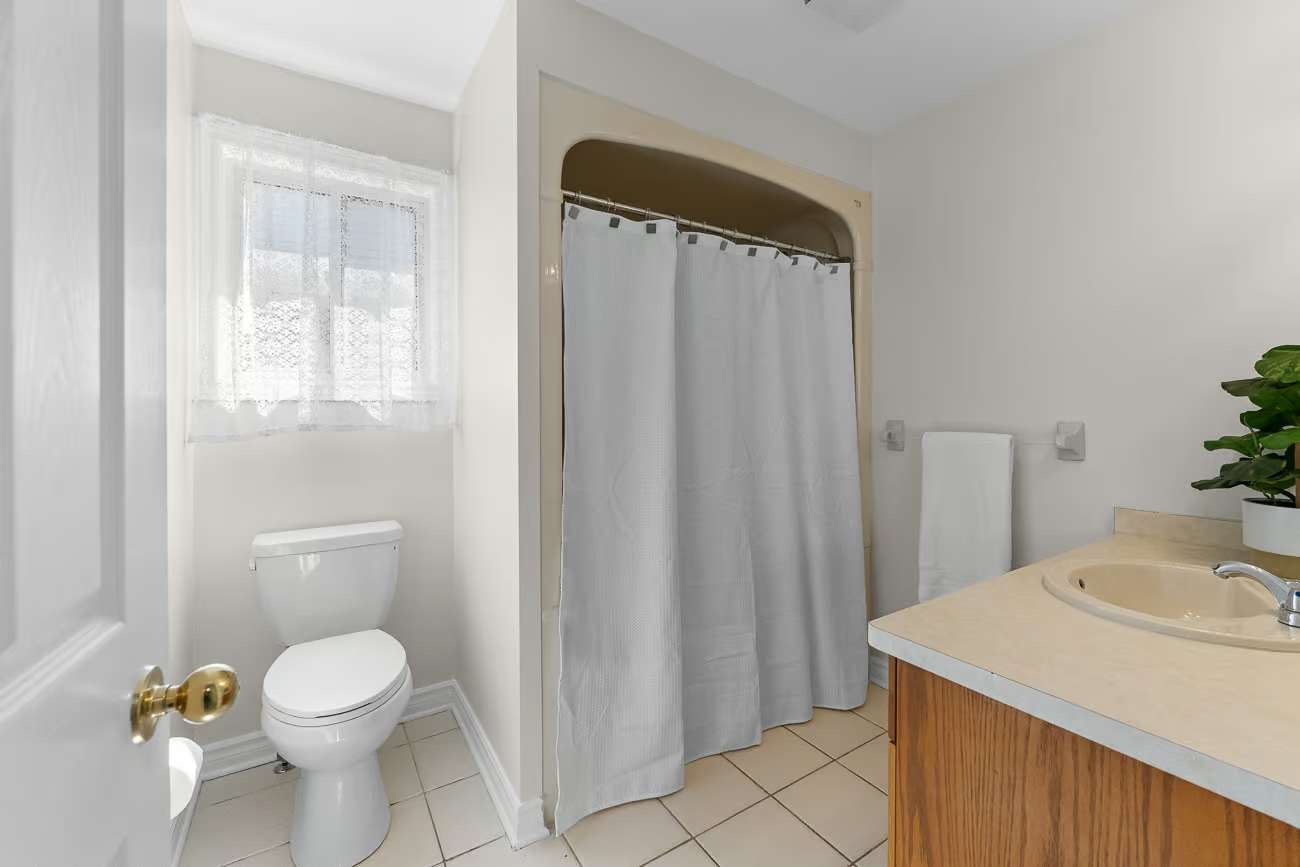
3
Community
Welland
SQFT
1,812
Lot Size
54.14 x 149.14 FT
Parking
Garage, Driveway
Taxes/Year
$7,853 / 2025
Property Description
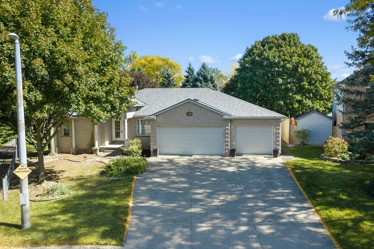
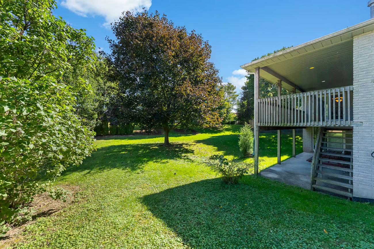
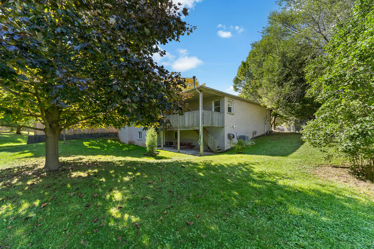
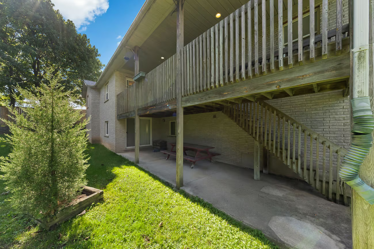
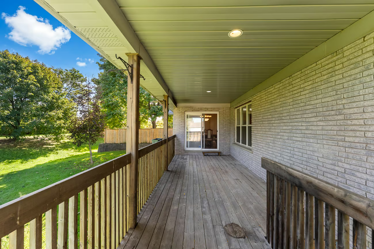
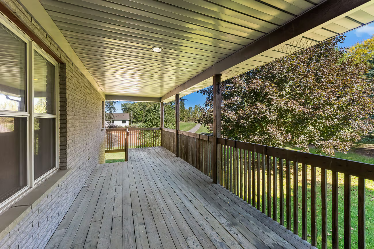
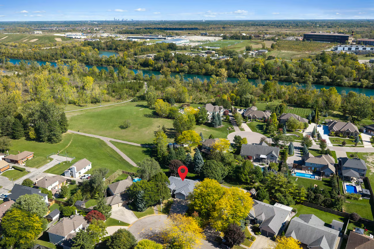
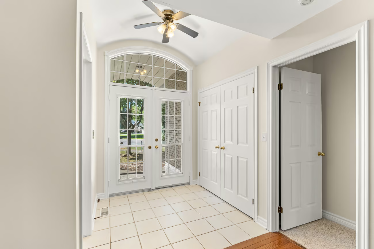
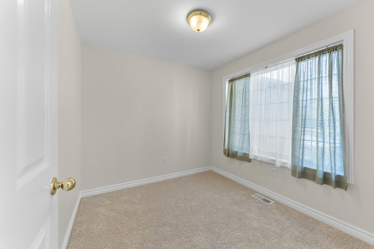
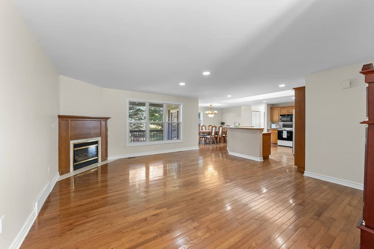
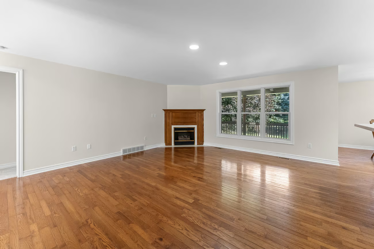
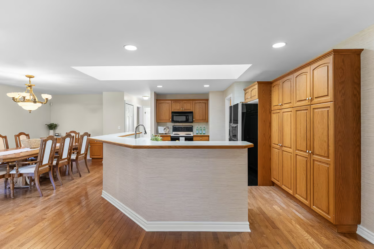
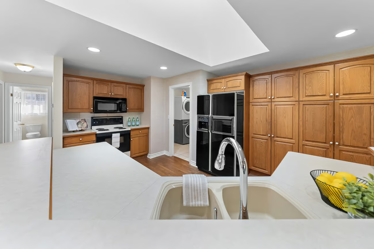
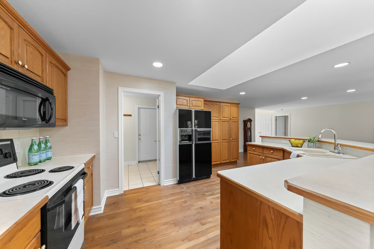
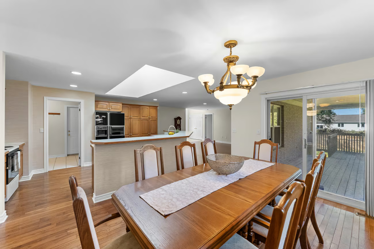
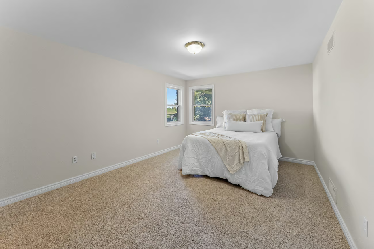
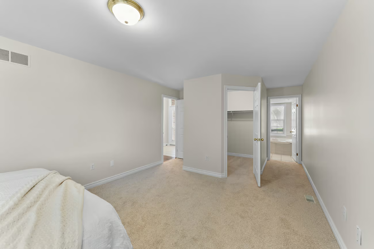
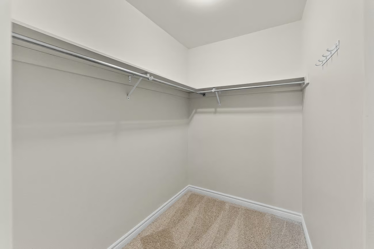
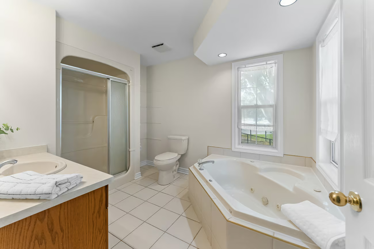
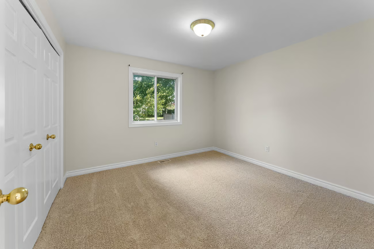
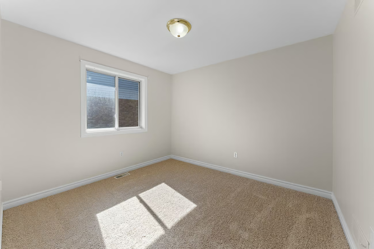
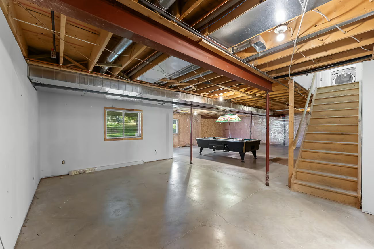
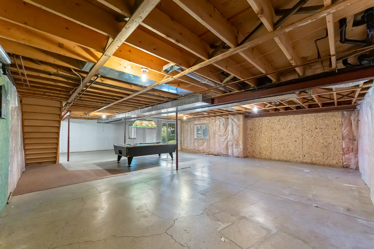
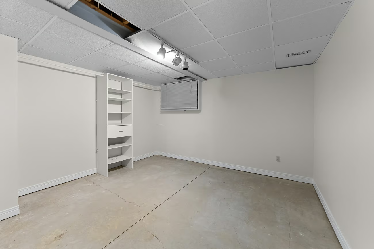
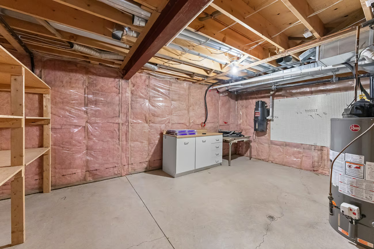
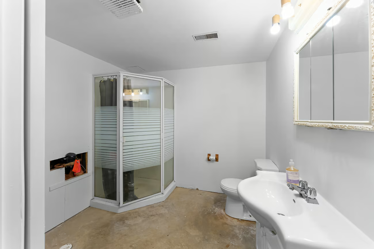
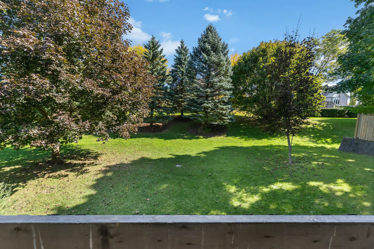
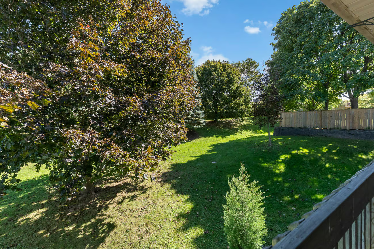
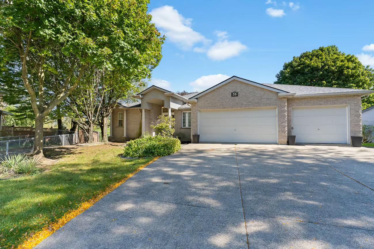
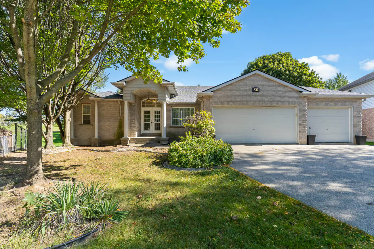
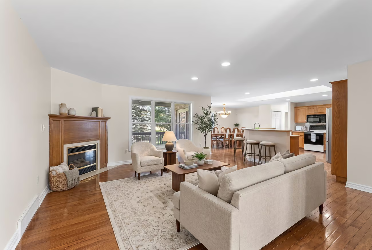
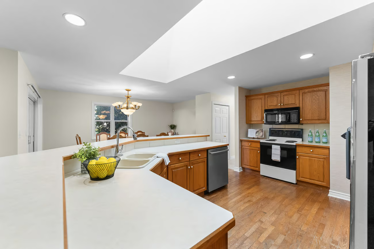
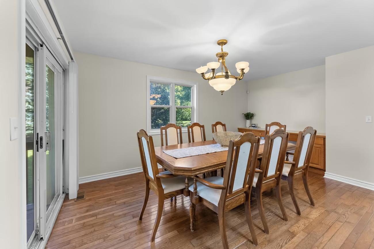
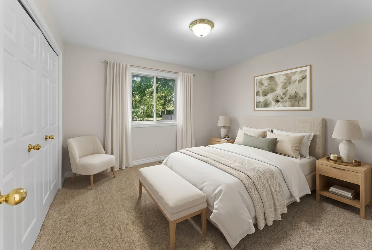
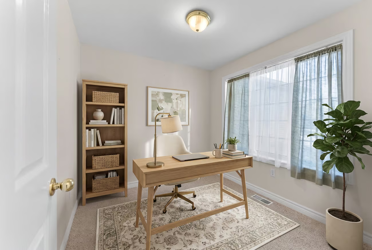
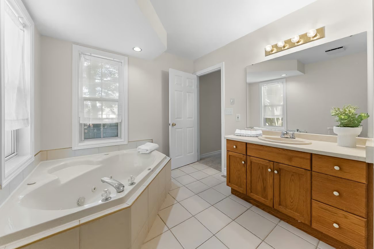
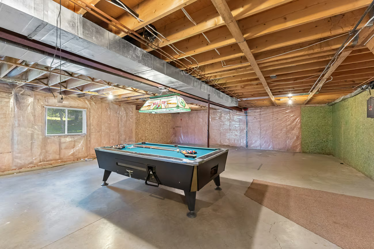
A triple car garage, dedicated office space, spacious primary with ensuite and walk-in closet, split floor plan, gas fireplace, open concept, unfinished walk-out basement and a quiet setting near walking trails make this home one you’ll want to see. Freshly painted throughout, the home also features brand new carpeting in the bedrooms and a new roof completed in 2026. Downstairs, the unfinished walk-out basement gives you an impressive amount of additional space with approximately 8-foot ceilings, a three-piece bathroom, and patio doors leading to your own private space. Finish it to suit your needs with room for a family room, games area, home gym, workshop, guest space, or a combination of them all. With space where you want it, potential where you need it, and some hard-to-find features already checked off the list, this one is worth a closer look

Property Location
Property Gallery